

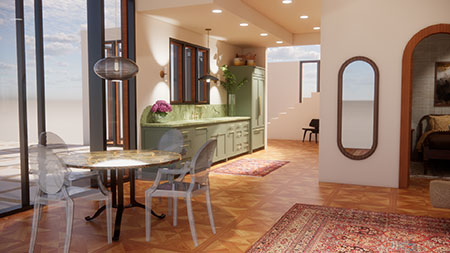
Artwork by Laura Fuoco
Online Microcredential: Courses are delivered completely online.
Advance your career with an accelerated introduction to computer-aided design (CAD) programs for current or aspiring interior designers. Students receive specialized training in digital rendering and presentation using industry-standard digital tools, including AutoCAD, Adobe Photoshop, and SketchUp. Customize your learning pathway by choosing either Revit or Adobe InDesign courses. This program is designed for students seeking to build specialized digital design skills, as well as those who are currently enrolled in or have completed the Residential Interior Design Certificate and wish to expand and refine their CAD expertise with additional software.
Microcredential Guide and Cost Breakdown (PDF)
Microcredential Program Info and Policies
Skill Development:
- CAD drafting and documentation
- 3D digital modeling and visualization
- Digital rendering and image enhancement
- Professional file setup, management, and exporting for professional presentations
- Elective skills: Building Information Modeling or multi-page layout design
Learning Outcomes:
- Produce accurate 2D and 3D drawings, plans, and elevations that meet industry standards of notation and dimensioning.
- Develop detailed digital representations of interior spaces, including furnishings, finishes, doors, and windows.
- Demonstrate your design intent by creating digitally rendered plans, elevations, and mood boards.
- Apply visual presentation techniques to effectively communicate design ideas with both clients and contractors.
System Requirements:
AutoCAD for Windows is used for course instruction. Students interested in taking Revit should note that it is only available for Windows and does not have a Max version.
Program Cost
$2,500 total
Current tuition rates; subject to change over the course of your program. Service fees, supplies, software subscription fees and other materials are not included.